
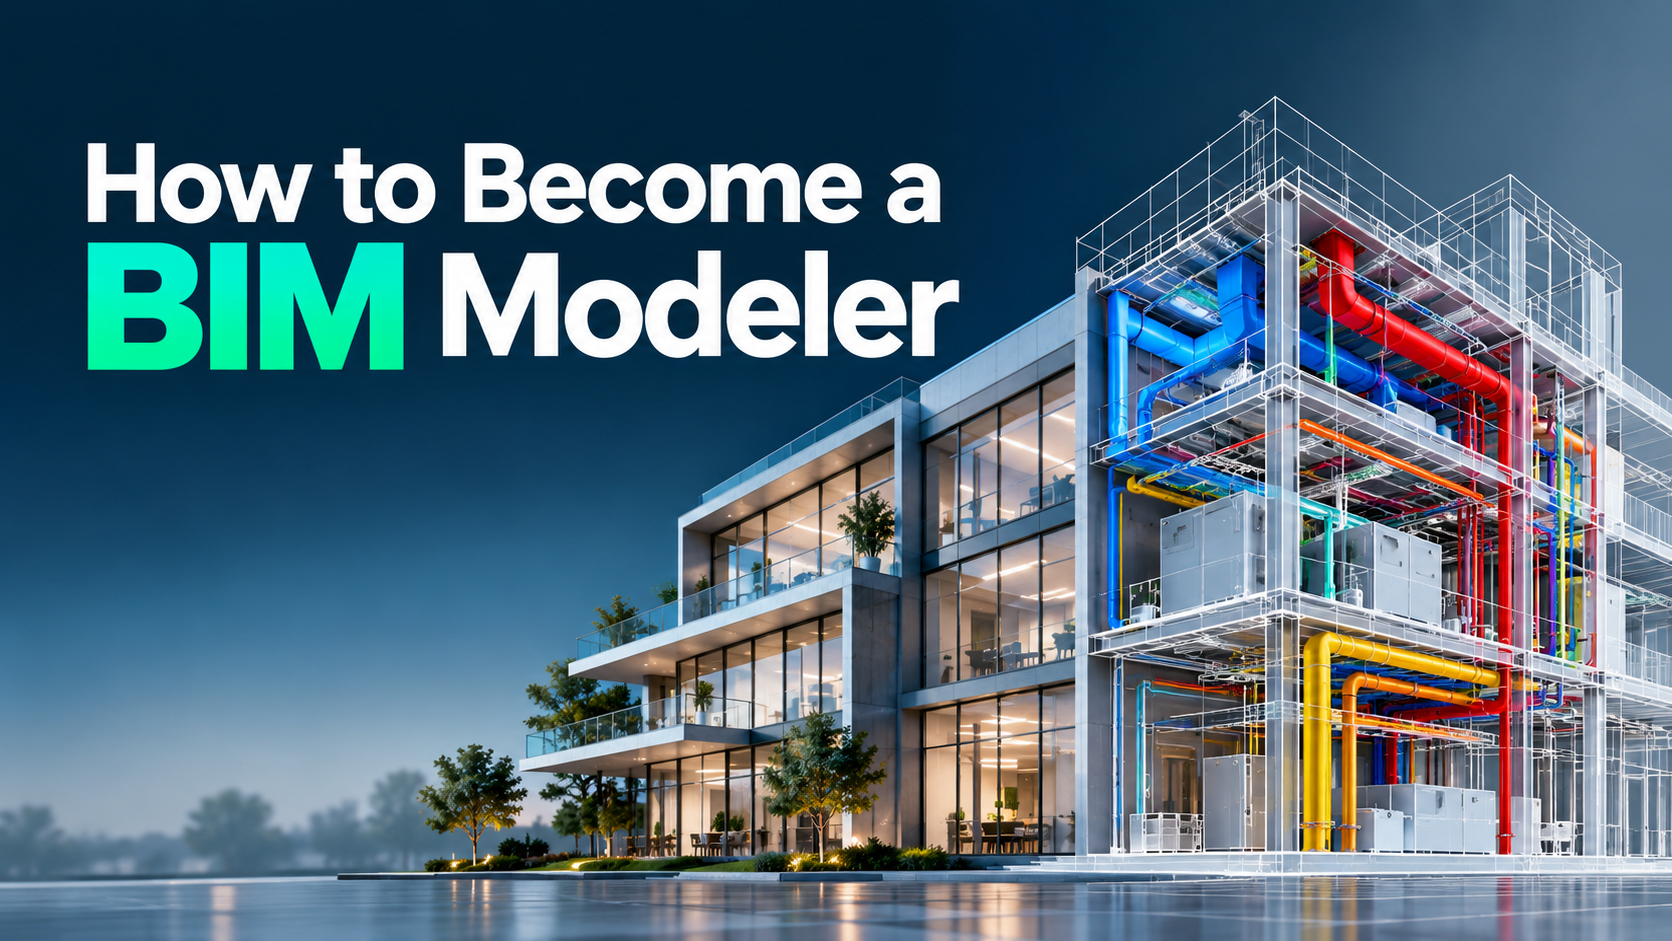
How to Become a BIM Modeler: Complete BIM Career Path for Architecture, Structure, Mechanical & Electrical
Building Information Modeling (BIM) is transforming the way buildings and construction projects are designed, coordinated, documented, and managed. Today, companies across the Architecture, Engineering, and Construction (AEC) industry use BIM workflows to improve project coordination and manage digital building information.
If you are a civil engineer, architect, mechanical engineer, electrical engineer, diploma student, or engineering graduate, learning BIM can help you develop specialized technical skills for the AEC industry.
But BIM is a broad field. You don’t need to learn everything at once.
A better approach is to choose a BIM career path based on your educational background and interests.
The four major BIM modeling paths are:
- Architecture BIM
- Structural BIM
- Mechanical MEP BIM
- Electrical MEP BIM
For most of these career paths, Autodesk Revit is a key modeling platform. After developing modeling skills, you can expand into Navisworks for coordination and Autodesk Construction Cloud (ACC) for cloud-based project collaboration and information management.
This guide explains the complete BIM career roadmap.
What Is a BIM Modeler?
A BIM Modeler creates and manages digital building models using BIM software.
Instead of producing only traditional 2D drawings, BIM Modelers create intelligent 3D models containing information about building components and systems.
Depending on their specialization, BIM Modelers may work on:
- Architectural elements
- Structural elements
- HVAC systems
- Plumbing systems
- Electrical systems
- Construction documentation
- Model coordination
- Clash detection
- Project information
A BIM Modeler’s responsibilities can vary depending on the project, company, discipline, and level of experience.
Choose Your BIM Career Path
The first step is deciding which BIM discipline matches your background.
1. Architecture BIM
Architecture BIM focuses on the architectural design and documentation of buildings.
This path is suitable for:
- Architecture students
- Architects
- Civil engineering students
- Civil engineering graduates
- Architectural designers
Architecture BIM Career Path
Architecture Fundamentals → AutoCAD → Revit Architecture → BIM Projects → Navisworks → ACC → BIM Career
As your experience increases, you can progress from architectural modeling toward coordination and other advanced BIM responsibilities.
2. Structural BIM
Structural BIM focuses on modeling structural systems and components.
This path is particularly relevant for:
- Civil engineers
- Structural engineers
- Civil engineering students
- Structural design professionals
Structural BIM Career Path
Civil/Structural Fundamentals → AutoCAD → Revit Structure → Structural Projects → Navisworks → ACC → BIM Career
Practical project experience is particularly important because structural BIM requires an understanding of both structural systems and BIM modeling workflows.
3. Mechanical MEP BIM
Mechanical BIM focuses on building mechanical systems, particularly HVAC and other mechanical services.
This path is suitable for:
- Mechanical engineers
- Mechanical engineering students
- MEP professionals
- HVAC professionals
basic HVAC and mechanical services concepts rather than learning only software commands.
Mechanical BIM Career Path
Mechanical Engineering Fundamentals → AutoCAD → Revit MEP Mechanical → HVAC Projects → Navisworks → ACC → BIM Career
4. Electrical MEP BIM
Electrical BIM focuses on modeling electrical systems within a building.
This path is suitable for:
- Electrical engineers
- Electrical engineering students
- Electrical designers
- MEP professionals
Electrical BIM Career Path
Electrical Engineering Fundamentals → AutoCAD → Revit MEP Electrical → Electrical BIM Projects → Navisworks → ACC → BIM Career
Why Revit Is Important for BIM Modelers
Once you choose your discipline, Revit can become one of the main software platforms in your BIM learning journey.
Revit is used across multiple disciplines, including:
- Architecture
- Structure
- Mechanical
- Electrical
The important point is that you don’t learn exactly the same Revit workflow for every discipline.
For example:
Architecture → Revit Architecture
Structure → Revit Structure
Mechanical → Revit MEP
Electrical → Revit MEP
Your specialization determines which tools, systems, families, and workflows you need to learn.
What Should You Learn in Revit?
A BIM learner should progress from basic modeling to project-level workflows.
Beginner Level
Start with:
- Revit interface
- Project setup
- Levels
- Grids
- Views
- Basic elements
- Properties
- Project browser
- Basic editing tools
Intermediate Level
Then develop:
- Families
- Parameters
- View templates
- Filters
- Schedules
- Sheets
- Annotation
- Documentation
- Project standards
Advanced Level
Finally, focus on:
- Worksharing
- Model management
- Linked models
- Coordination
- Advanced families
- Design options
- Project workflows
- Discipline-specific modeling
- Construction documentation
The exact topics should be adapted to your BIM specialization.
What Is Navisworks and Why Should BIM Modelers Learn It?
Creating a BIM model is only one part of a BIM workflow.
Large construction projects can contain models from multiple disciplines.
For example:
Architecture + Structure + Mechanical + Electrical
These models need to work together.
This is where coordination becomes important.
Autodesk Navisworks can be used for model review and coordination workflows.
Navisworks Skills for BIM Professionals
You can learn:
- Model aggregation
- Model review
- Model navigation
- Clash detection
- Clash tests
- Clash reports
- Selection sets
- Search sets
- Viewpoints
- Measurements
- Coordination workflows
- Project review
For example, an HVAC duct may pass through a structural beam.
A coordination workflow can help identify such conflicts before they create problems during construction.
Revit + Navisworks: The BIM Coordination Workflow
A simplified BIM workflow can look like this:
Create Model in Revit
↓
Share Models With Project Team
↓
Combine Discipline Models
↓
Review in Navisworks
↓
Identify Clashes
↓
Coordinate With Different Disciplines
↓
Resolve Issues
↓
Update Revit Models
This is why learning only basic 3D modeling may not be enough for someone who wants to develop broader BIM coordination skills.
What Is Autodesk Construction Cloud (ACC)?
After modeling and coordination, another important area is project information management and collaboration.
Autodesk Construction Cloud (ACC) provides cloud-based tools for construction project collaboration and information management.
BIM professionals can develop skills related to:
- Document management
- Model sharing
- Project collaboration
- Issues
- Reviews
- Project information
- Model coordination
- Construction workflows
Learning ACC can help BIM professionals understand how models and project information are handled in a collaborative project environment.
BIM Career Path: Revit → Navisworks → ACC
A practical learning roadmap can be structured like this:
Stage 1 — Choose Your Discipline
Choose:
Architecture
or
Structure
or
Mechanical MEP
or
Electrical MEP
↓
Stage 2 — Learn CAD & Technical Fundamentals
Develop your understanding of:
- Technical drawings
- Construction drawings
- Engineering fundamentals
- AutoCAD basics
↓
Stage 3 — Learn Revit
Develop discipline-specific BIM modeling skills.
Architecture → Revit Architecture
Structure → Revit Structure
Mechanical → Revit MEP
Electrical → Revit MEP
↓
Stage 4 — Build Real Projects
Practice complete projects rather than only individual commands.
Work on:
- Modeling
- Documentation
- Sheets
- Schedules
- Project standards
↓
Stage 5 — Learn Navisworks
Develop:
- Model coordination
- Clash detection
- Model review
- Coordination workflows
↓
Stage 6 — Learn ACC
Understand:
- Cloud collaboration
- Documents
- Issues
- Models
- Project information
- Coordination workflows
↓
Stage 7 — Build Your BIM Portfolio
Show your practical work through:
- Revit models
- Drawings
- Sheets
- Schedules
- 3D views
- Navisworks coordination
- Clash detection examples
- ACC project workflows
↓
Stage 8 — Prepare for BIM Jobs
Create a professional:
- Resume
- BIM portfolio
- LinkedIn profile
- Project portfolio
- Software skills section
BIM Modeler vs BIM Coordinator
These roles are related but not identical.
A BIM Modeler generally focuses more on creating and developing discipline-specific models and documentation.
A BIM Coordinator typically works more extensively with coordination between different disciplines and helps manage model-related coordination workflows.
A simplified progression can be:
BIM Trainee → BIM Modeler → Experienced BIM Modeler → BIM Coordinator → BIM Management Roles
Actual job titles and responsibilities vary between companies and projects.
What Skills Do You Need to Become a BIM Modeler?
Software skills are only one part of becoming a BIM professional.
You should develop:
Technical Skills
- BIM fundamentals
- Revit
- AutoCAD
- Navisworks
- ACC
- Technical drawing
- Construction documentation
Discipline Skills
Depending on your specialization:
Architecture
- Architectural design
- Building components
- Construction documentation
Structure
- Structural systems
- Structural components
- Reinforcement concepts
Mechanical
- HVAC
- Ductwork
- Mechanical systems
Electrical
- Electrical systems
- Lighting
- Power distribution
- Electrical services
Professional Skills
- Attention to detail
- Communication
- Problem solving
- Teamwork
- Time management
- Coordination
- Understanding project requirements
Do You Need an Engineering or Architecture Degree to Learn BIM?
A relevant engineering or architecture background can provide useful industry knowledge, but BIM training is also pursued by people with different educational backgrounds.
Your suitability for a specific BIM role will depend on factors such as:
- Educational background
- Technical knowledge
- Software skills
- Practical experience
- Portfolio
- Employer requirements
For specialized MEP and structural roles, understanding the underlying engineering discipline is particularly important.
How to Build a BIM Portfolio
A certificate alone does not demonstrate everything you can do.
A strong BIM portfolio can show your actual project work.
For example:
Architecture Portfolio
- Floor plans
- Elevations
- Sections
- 3D model
- Revit sheets
- Schedules
Structural Portfolio
- Structural framing
- Foundations
- Columns
- Beams
- Rebar
- Structural drawings
Mechanical Portfolio
- HVAC layouts
- Duct systems
- Mechanical equipment
- Piping
- MEP coordination
Electrical Portfolio
- Lighting layouts
- Power layouts
- Panels
- Cable trays
- Electrical systems
Coordination Portfolio
- Combined models
- Clash detection
- Clash reports
- Coordination views
- Issue management
Complete BIM Career Roadmap
Here is a simple roadmap you can save:
Architecture
Architecture Fundamentals
↓
AutoCAD
↓
Revit Architecture
↓
Architecture BIM Projects
↓
Navisworks
↓
ACC
↓
BIM Modeler / BIM Coordination Roles
Structure
Civil/Structural Fundamentals
↓
AutoCAD
↓
Revit Structure
↓
Structural BIM Projects
↓
Navisworks
↓
ACC
↓
Structural BIM / Coordination Roles
Mechanical MEP
Mechanical Fundamentals
↓
AutoCAD
↓
Revit MEP Mechanical
↓
HVAC & MEP Projects
↓
Navisworks
↓
ACC
↓
Mechanical BIM / MEP Coordination Roles
Electrical MEP
Electrical Fundamentals
↓
AutoCAD
↓
Revit MEP Electrical
↓
Electrical BIM Projects
↓
Navisworks
↓
ACC
↓
Electrical BIM / MEP Coordination Roles
Start Your BIM Career With BIMIT
Choosing the right learning path is an important first step toward developing a BIM career.
At BIMIT, learners can explore BIM and CAD training across different disciplines, including:
- Architecture BIM
- Structural BIM
- Mechanical MEP BIM
- Electrical MEP BIM
- Revit
- Navisworks
- Autodesk Construction Cloud
- AutoCAD
- Civil 3D
- InfraWorks
The right course depends on your educational background, career goal, and chosen BIM specialization.
Whether you want to become an Architectural BIM Modeler, Structural BIM Modeler, Mechanical MEP BIM Modeler, or Electrical BIM Modeler, start with the fundamentals, develop strong Revit skills, practice real projects, and gradually move into coordination and collaboration tools such as Navisworks and ACC.
Ready to Start Your BIM Journey?
Choose your BIM specialization and start building the skills required for modern AEC projects.
Learn BIM. Build Real Projects. Develop Your Career.
Visit BIMIT to explore BIM training programs and start your learning journey.